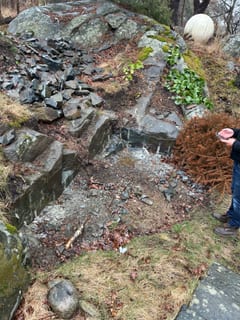
The first site visit and measurements among the exposed bedrock.
A long-held idea takes shape
The project began when the client described a dream he had carried for a long time: a root cellar made for this particular site, with a character that felt completely at home in the garden. The task was therefore about more than simply constructing four walls and a roof. The cellar had to become part of the rock while expressing the personality the client had imagined.
During the first site visit, we reviewed the position, levels and possible dimensions together among the exposed bedrock. Because the ground was neither level nor regular, a standard solution would not work. Each important line had to be measured against the actual terrain.
Once the conditions were clear, Murkvalitet was given freedom to sketch and develop the structure. It marked the start of an unusual project in which masonry, formwork, concrete and natural stone had to be planned as one coherent whole.
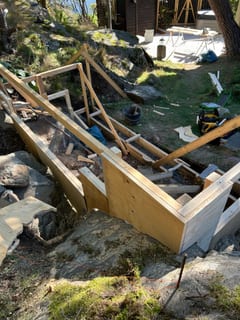
The plywood form follows the uneven bedrock before the pour.
A foundation cast into the bedrock
The first major challenge was creating a foundation where the bedrock already determined both the levels and the shape. Rather than trying to make the site regular, the structure was adapted to the exposed rock so that the new work could meet the existing setting in a controlled way.
The formwork was built from plywood and timber studs. Formwork acts as a temporary mould for the pour, holding the fresh concrete in the correct position until it has cured. Here, every sheet had to be fitted around uneven rock and carefully braced so that the dimensions and lines remained in place during the pour.
Once the formwork was complete, the foundation and structural base could be cast between the rock formations. This provided a stable starting point for the rest of the build and allowed the root cellar to grow out of the site's natural conditions.
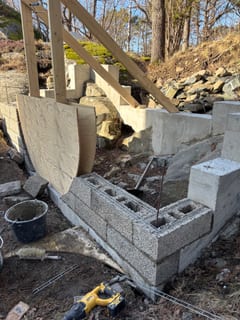
Block walls, built-in recesses and the form for the round opening.
250 mm block walls for stability and cool conditions
The walls were built on the concrete base using 250 mm lightweight aggregate blocks. This substantial thickness was selected to create solid, stable walls while providing good conditions for the cool, even interior climate that is central to a root cellar.
The blocks are relatively easy to shape but combine to form robust masonry. That was especially valuable here, where the walls had to meet bedrock, concrete sections and the large facade opening. Courses, corners and lines were checked throughout the work to provide an accurate base for the next stage.
Recesses and shelves were also incorporated into the walls while they were being built, making the storage part of the room itself. At the front, the circular opening was formed for the Hobbit-inspired door requested by the client—an expressive detail that came to define the character of the entire cellar.
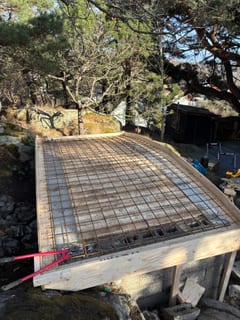
The roof form is fully reinforced and ready for concrete.
Formwork, reinforcement and roof pour
Once the walls were up, the next technically demanding stage began: formwork for the roof and upper structure. Until concrete has cured, the form carries the full weight of the fresh pour. It was therefore built as a temporary but extremely robust timber structure, supported both inside the cellar and around the masonry.
The formwork was stabilised to withstand an estimated pressure of around four tonnes. This placed high demands on bearing points, bracing and accuracy. Any movement during the pour could affect both the shape of the roof and the finished structure, so every part had to be checked before work could continue.
Reinforcement was then installed across the entire roof. The steel helps the concrete manage tensile forces within the structure, while the concrete carries compression. Once the formwork and reinforcement had passed their final checks, the roof was poured and the continuous structural shell completed.
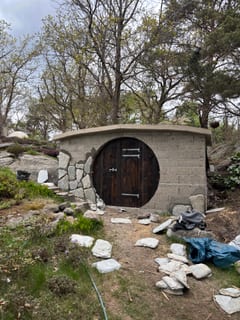
Natural stone is fitted piece by piece around the round door.
Natural stone, round door and green roof
Once the structural shell was complete, the work could move from construction to character. The round timber door was fitted into the shaped opening and immediately became the building's focal point. Its dark timber and forged fittings provide a warm contrast with the stone and reinforce the Hobbit-inspired feel.
The block walls were then clad in natural stone, one piece at a time. Because the material varies in shape, thickness and colour, each stone has to be selected and fitted so that the joints feel balanced and the facade develops a natural rhythm. The cladding conceals the technical structure and visually connects the building with the surrounding bedrock.
Finally, the dark timber, irregular stone and soil-covered green roof bring the whole composition together. Rather than competing with the garden, the root cellar appears to have grown out of it.
The result
The finished root cellar was shaped around its setting, from the first measurements to the final stone. The bedrock determined the junctions and levels of the structure, while the round door gave the building a character entirely its own. At the same time, the natural-stone facade and green roof allow it to settle among the rocks, trees and planting.
Behind the calm finished appearance are many stages that had to work together: site measurements, bespoke formwork, concrete cast against bedrock, substantial masonry, roof reinforcement and careful stone fitting. It was an unusual and demanding project in which every step depended on the one before it and the solutions had to develop from the site itself.
Most importantly, the client's long-held idea became real—a practical root cellar with a personal expression and a natural place in the garden. See the images below.
The complete journey in pictures
Follow the build step by step—from site measurements and concrete work in the bedrock to block walls, a reinforced roof, natural stone and the finished root cellar.
The journey begins with a site visit, discussion and measurements among the uneven rock.
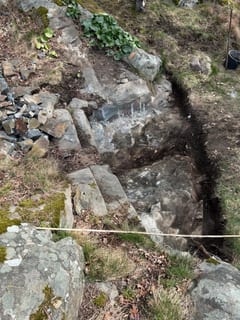
Soil and loose material are removed so that the foundation levels can be adapted directly to the bedrock.
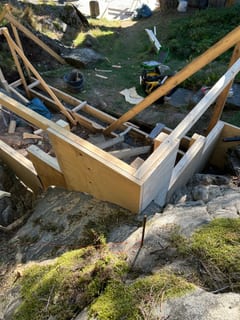
Plywood and timber are shaped around the changing heights and contours of the rock.
The formwork is carefully braced and checked before the structural foundation can be cast.

The first concrete pour establishes firm lines between the natural rock formations.

The cast base provides a stable, accurately dimensioned starting point for the masonry.
Reinforcement, corners and built-in storage recesses are planned as parts of the same masonry shell.
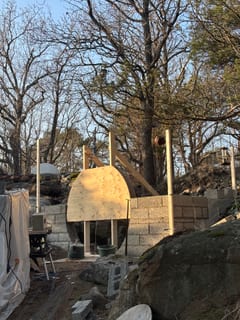
The arched doorway takes shape as the masonry rises course by course.
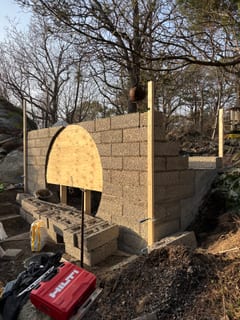
250 mm blocks begin to form the walls around the mould for the circular entrance.
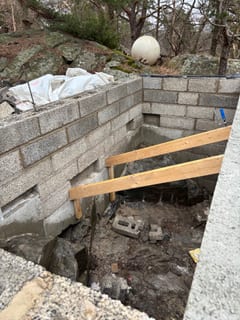
Inside, the thick block walls can be seen meeting both cast concrete and the existing bedrock.
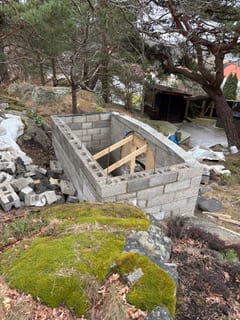
The completed wall heights show how closely the cellar has been fitted to the rock and surrounding terrain.
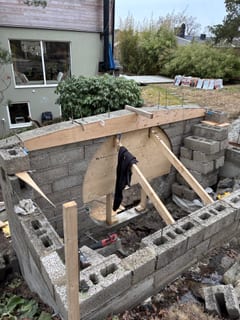
The masonry reaches full height and the circular opening is prepared for the next structural stage.
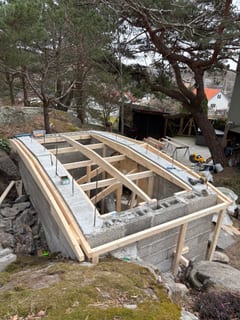
A robust temporary support structure is built inside the cellar to carry the roof form.
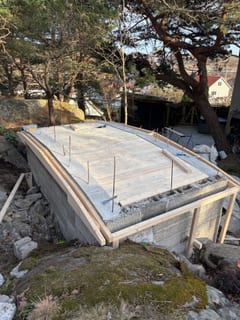
The formwork closes the room and provides the base for the future concrete roof slab.
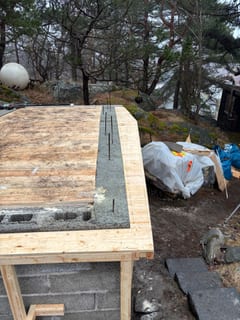
The cast upper edge ties the masonry together and prepares the shell for the reinforced roof.
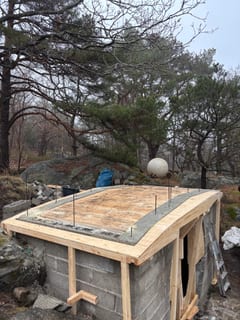
Formwork, edges and bearing points are checked before reinforcement covers the full roof area.
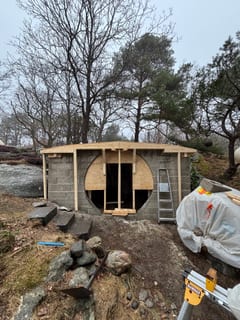
From the front, the softly curved roofline appears above the Hobbit-inspired entrance.
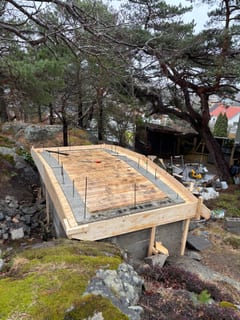
The complete roof form is built to retain its shape during the heavy concrete pour.
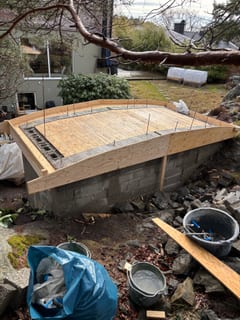
The cast roof frame and projecting reinforcement create a continuous transition around the form.
Reinforcement mesh covers the entire surface to strengthen the future concrete structure.
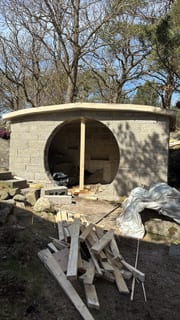
After the roof pour, the structural shell is complete and the temporary door form can be removed.
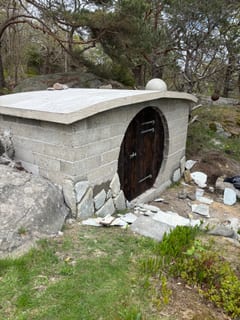
The bespoke timber door is fitted, giving the raw structure its first defining feature.
Natural stone is fitted piece by piece around the door, turning the block wall into a living facade.
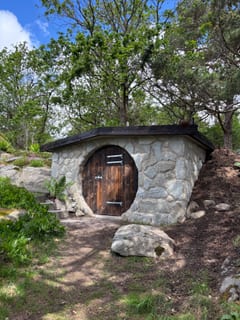
The natural-stone facade and round timber door are complete while the surrounding ground is still being restored.
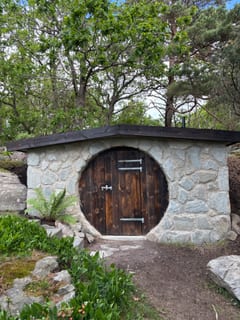
From the front, the door, stonework and dark roof edge create one coherent expression.
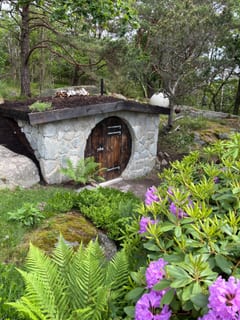
Ferns and flowering rhododendrons make the root cellar feel like a natural part of the garden.
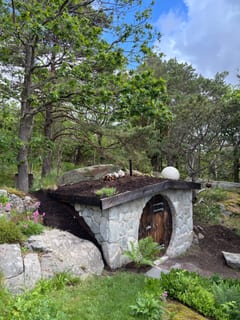
The green roof and natural stone let the completed root cellar follow the bedrock and surrounding woodland garden.
Need help with something similar?
Do you have an idea that must be adapted to bedrock, terrain or an existing setting? Send a short description and photos of the site, and we can discuss the conditions. Contact us here.
